
Laundry Room Cabinets and Mudroom Storage: Planning a Utility Space That Actually Works
For a long time the laundry room was the room nobody designed. A washer, a dryer, a bare bulb and a wire shelf, tucked into a basement corner or behind a closet door. That has changed. In a lot of homes the laundry room is now also where coats and shoes land, where the dog gets cleaned up, where the cleaning supplies live and where the mail and the sports bags pile up on the way in.
Hardware Resources, one of the suppliers we work with, describes the laundry room as having been raised to "designer status" because its job has grown well beyond washing clothes. That is the right way to think about it. Good laundry room cabinets start from the jobs the room actually does, not from the appliances alone.
Start with a list of jobs
Before anyone draws a cabinet, write down everything that happens in the room, or that you wish happened there instead of in the kitchen. For most families the list looks something like this:
Washing, drying, folding and hanging clothes
Storing detergent, stain remover, dryer sheets and cleaning supplies
Dropping coats, shoes, bags and keys on the way in
Feeding, storing supplies for or washing a pet
Ironing or steaming
Overflow storage: paper goods, bulk buys, the vacuum
The list decides the layout. A room that only does laundry needs a counter and good storage. A room that is also the family entrance needs a bench, hooks and cubbies. A room with a muddy dog needs somewhere to wash it.
Cabinets: plan for tall, deep and awkward
Laundry supplies are bulky and oddly shaped. Jugs of detergent, spray bottles, an ironing board and a mop do not sit well on a shallow fixed shelf. A few principles help.
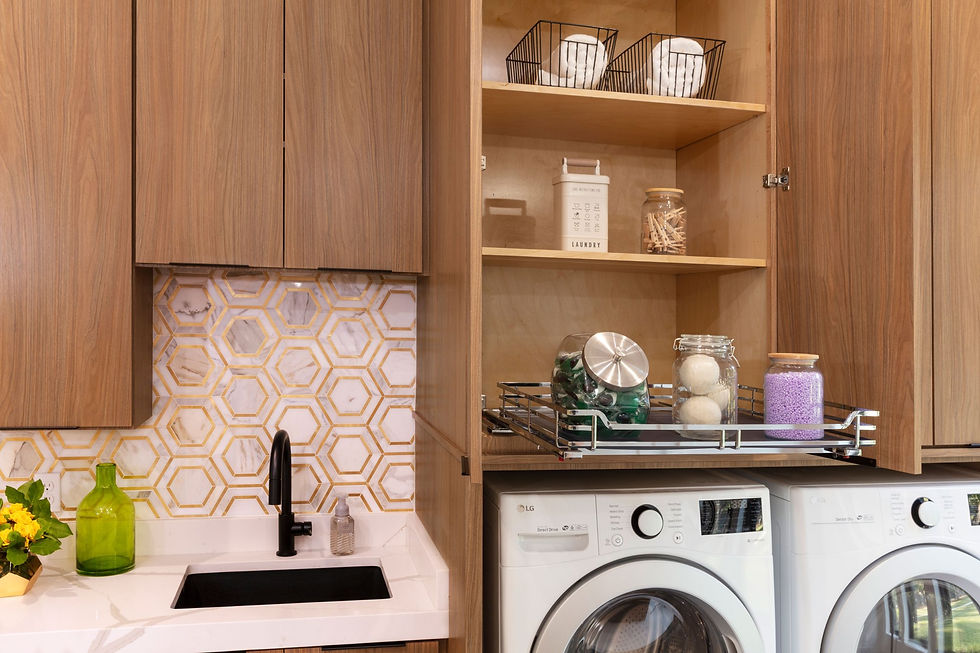
Use the height. Upper cabinets over the washer and dryer are the obvious first move. Where the room allows, a tall cabinet from floor to ceiling will hold the ironing board, the broom and the vacuum behind a door.
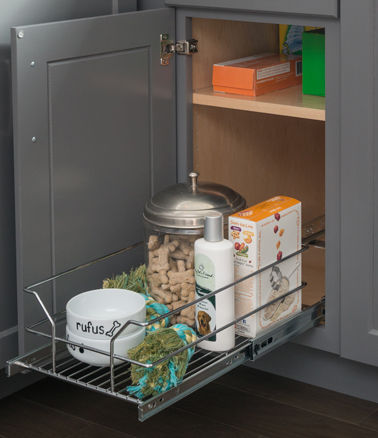
Pullouts beat fixed shelves. Hardware Resources points out that designers are borrowing organization ideas from the kitchen for the laundry room, and pullout baskets are the clearest example. A basket or rollout shelf that slides out of a base cabinet lets you see and reach what is at the back without kneeling on the floor. That matters more here than almost anywhere, because the things you store are heavy.
Leave a counter. A counter over front-loading machines or beside them gives you somewhere to fold. Even a short run makes the room feel finished, and it gives you a place to set down a basket.
For the hardware on these cabinets, the same rules as the kitchen apply. Pulls that are easy to grab with one hand are worth it in a room where you are usually carrying something. Our guide to choosing cabinet hardware covers sizes and finishes.
Make it the drop zone
If the laundry room sits near a side or garage door, it is the natural place for a mudroom. Hardware Resources suggests designing the space as a staging area for people coming and going, with baskets and cubbies to keep clutter out of the rest of the house.
In practice that means:
Cubbies or lockers. One per person, so each child knows where their bag and shoes go.
Hooks at two heights. Adult hooks for coats, lower hooks for children, and one for the dog leash.
A bench. Somewhere to sit and take boots off, ideally with shoe storage underneath.
Closed storage up high. Seasonal things such as hats, gloves and beach towels can live in cabinets above the cubbies.
The goal is simple: whatever comes in through that door stops there, instead of on the kitchen island.
Plan for pets
The laundry room has long been the place for the dog bed, the litter box and the food. Hardware Resources notes that more pet owners are now going further and adding a dog wash or a pet faucet, which keeps dirty paws from being tracked through the rest of the house.
You do not need a full pet shower to get most of the benefit. A pullout in a base cabinet for food, treats and grooming supplies keeps it all in one place and off the floor. If a dog wash or a utility sink is on the wish list, decide early, because it needs plumbing, and plumbing decides where the cabinets go.
Light it and power it like a workspace
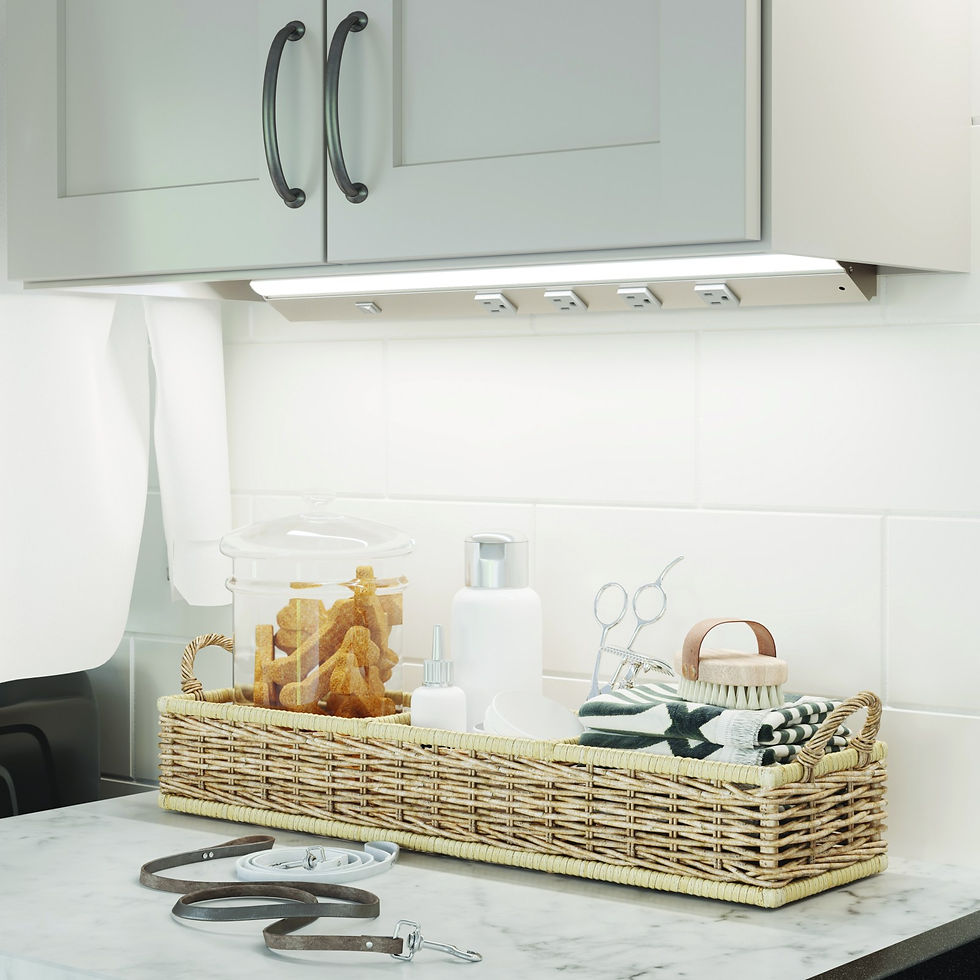
Dark laundry rooms make chores feel worse. Hardware Resources recommends task lighting and plenty of outlets in a working laundry room, for irons, steamers and other small appliances, and points to lighted power strips mounted under the upper cabinets. These put light on the counter and outlets within reach while staying out of sight.
The same approach works in a butler's pantry or a kitchen. Anything electrical should be planned with a licensed electrician before the cabinets are installed. Our piece on kitchen lighting planning explains why that timing matters.
Let it have some personality
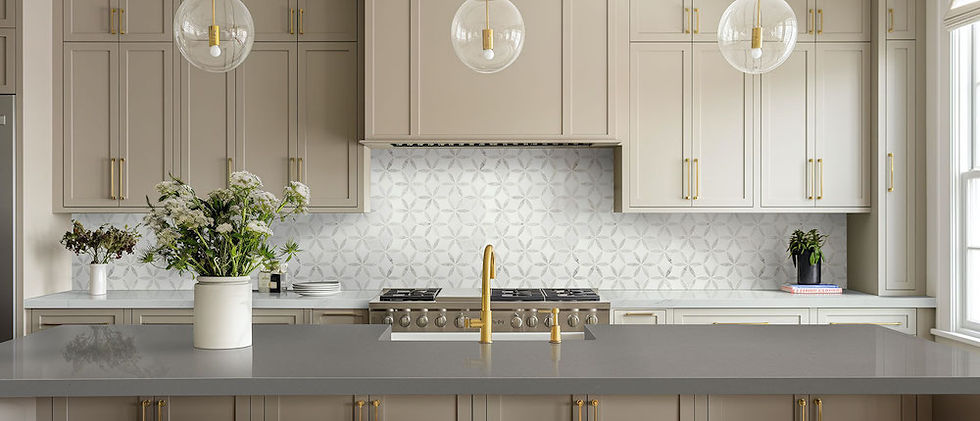
Because the room is small and often behind a door, it is a good place to try something you might not do in the kitchen. Hardware Resources describes laundry rooms moving away from white appliances, neutral paint and builder-grade flooring toward calm colors such as soft blues, muted greens and warm neutrals.
A painted cabinet color, a patterned tile or a warm wood finish can make a utility room feel like part of the house instead of an afterthought. If the laundry room is close to the kitchen, you can also carry the same cabinet line through both rooms so the house feels consistent.
Plan it with the trades, not after them
A laundry room packs water supply, drains, dryer venting and electrical into a small space, then wraps cabinets around all of it. That makes the order of decisions important. Measure the washer and dryer you plan to keep or buy, confirm the clearances with the manufacturer's instructions, and have your plumber and electrician confirm what is practical before the cabinet order is finalized.
If you are also thinking about how the kitchen cabinets are organized inside, our kitchen cabinet organization guide has ideas that carry over well.
Bring the room to us
Laundry rooms and mudrooms are some of the hardest-working spaces in a home, and they are often the easiest to improve with the right cabinets. Bring a rough sketch of the room with the measurements and the position of the machines, doors and windows, or just a few phone photos. We can look at kitchen cabinetry lines together, including Showplace, Fabuwood and JSI, that can work just as well in a laundry room as in the kitchen.
Our showroom is at 5426 Tonnelle Avenue in North Bergen, and Sterl Kitchens has been family owned and operated since 1945, serving North Jersey and the surrounding areas. Book a free design consultation or call (201) 866-7999.

Comments